

When your team is changing in a crowded restroom, or employees have nowhere to leave their work clothes, the need for a locker room becomes hard to ignore. Finding space for one can be the bigger challenge.
A shipping container locker room can provide a dedicated place to change, store belongings, and prepare for the day. With a suitable layout, insulation, ventilation, and electrical setup, a container can become a practical addition to a sports field, school campus, or job site.
The best results start with planning. Before choosing a container, think about how many people will use it, what facilities they need, and where it will go.
Where Shipping Container Locker Rooms Make Sense
Container locker rooms can serve organizations that need additional changing space close to where people play or work.
Common uses include:
- Schools and athletic facilities: Changing areas and uniform storage near practice fields or courts.
- Recreation centers and sports clubs: Extra space for growing programs, tournaments, or seasonal activities.
- Construction sites: A place for workers to change and store personal belongings during a project.
- Industrial facilities: Separate storage for workwear, boots, and personal items.
- Remote work sites: Changing facilities where access to existing buildings is limited.
They can also provide temporary space while an existing locker room is being renovated. Whether the installation is temporary or permanent, the design should reflect its actual use.
How to Choose the Right Size Container Locker Room
Start with the busiest part of the day. How many players or employees will need to change at once? A room used by a few workers throughout the day has different space requirements from one used by an entire team before a game.
A&M offers shipping containers for sale in 20-foot and 40-foot sizes, along with specialty options. When comparing sizes, account for everything that will take up interior space:
- Lockers and storage cabinets
- Benches and changing areas
- Insulation and wall finishes
- Privacy partitions
- Heating and cooling equipment
- Showers or restrooms, if included
- Clear walking routes and door openings
Sketch the layout before making a purchase. Insulation, benches, and lockers all reduce usable space, so an empty container can feel much larger than the finished room.
If showers and toilets would leave too little changing space, consider whether separate facilities would work better for your site.
Essential Modifications for a Container Locker Room
A steel container provides the shell. The modifications determine how comfortable and useful the finished space will be.
Insulation, Cooling, and Ventilation
Address temperature control early, especially for facilities in Louisiana and Mississippi. A bare steel container can become uncomfortable in hot weather, and wet uniforms or towels add moisture to an enclosed room.
Plan insulation, heating and cooling, and ventilation together. The design should account for the number of occupants, how often doors open, and whether the room includes showers.
A changing room also needs a plan for damp gear. Hooks, suitable storage, and regular cleaning help keep wet clothing from piling up on benches or floors.
Lighting and Electrical Access
Include lighting over changing areas, lockers, and entrances so people can see clearly throughout the room. Position switches and outlets where users can reach them without creating awkward routes or trailing cords.
If you want charging stations, water heating, or other powered equipment, include those needs in the initial electrical plan. Adding them later may require changes to the system.
Doors, Privacy, and Interior Finishes
Think about what someone outside can see when the entrance opens. Door placement and privacy partitions can help shield changing areas while keeping circulation straightforward.
Other useful features include:
- Benches positioned beside lockers
- Individual lockable storage
- Hooks for bags, jackets, and uniforms
- Durable, easy-to-clean wall finishes
- Slip-resistant flooring suited to the intended use
- Shelving for shared supplies
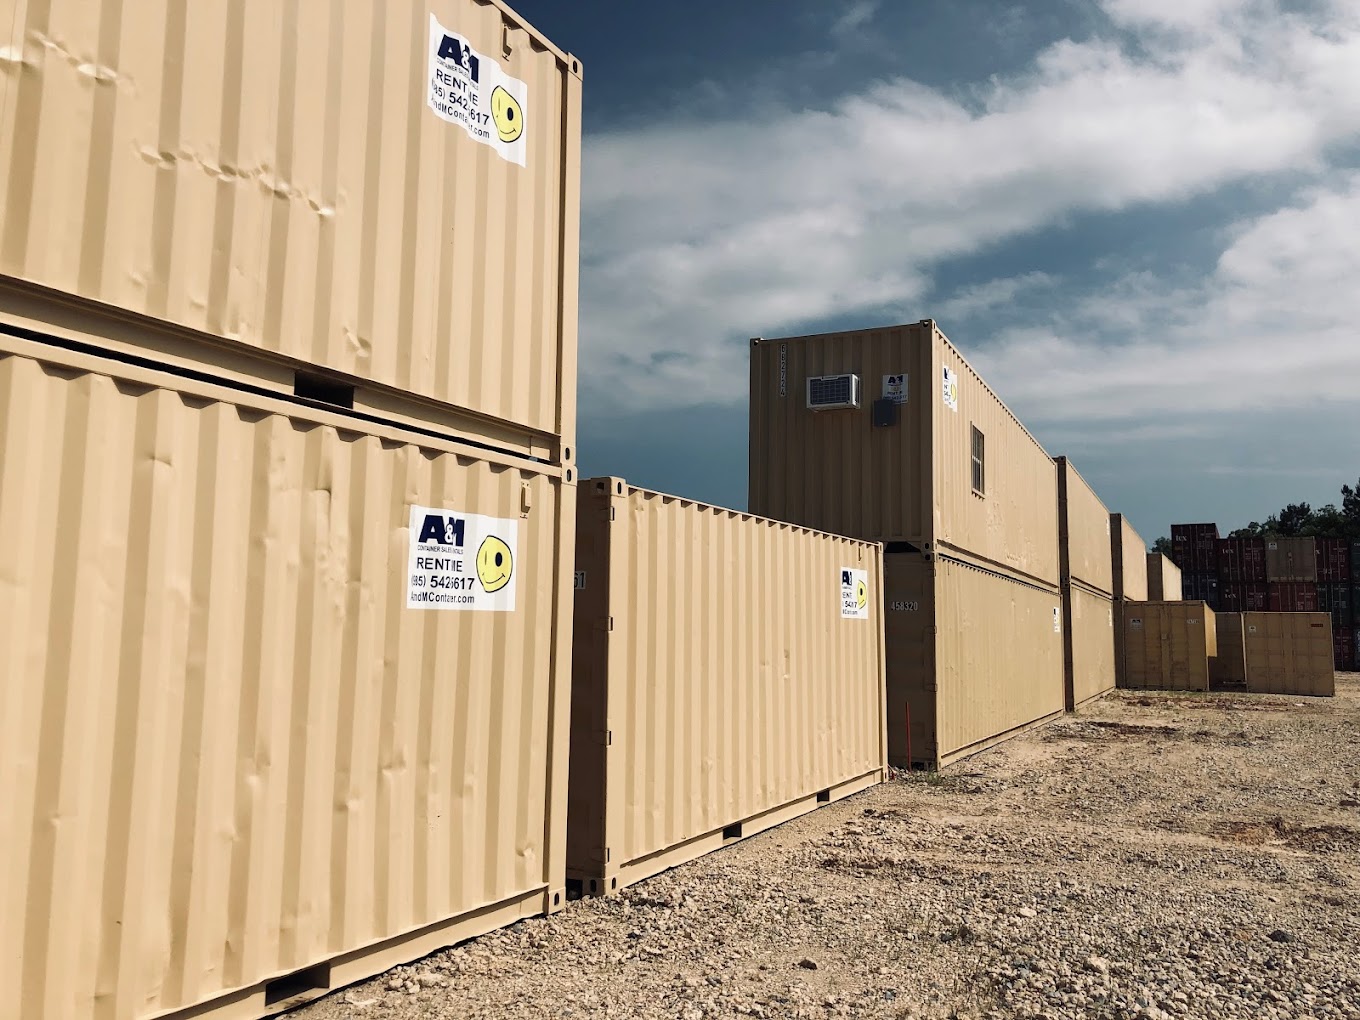
A&M’s container modification options include personnel doors, windows, insulation, interior finishes, lighting, electrical configurations, and heating and cooling. Discuss your proposed layout with the team to identify which options fit the project.
Adding Showers and Restrooms to a Container Locker Room
A basic changing room and a locker room with showers have very different infrastructure needs.
Adding sinks, toilets, or showers means planning for water supply, wastewater disposal, hot water, drainage, ventilation, and moisture-resistant finishes. Confirm who will design and install those systems before committing to a layout.
You should also establish how the facilities will connect to services at the site. A container does not become a functioning restroom simply because fixtures have been installed.
For industrial projects involving hazardous substances, a general locker room should not be assumed suitable for decontamination. That use needs a separate design based on the work and exposure involved.
Site Prep for a Shipping Container Locker Room
Choose a location that makes the locker room convenient to use without interfering with vehicles, equipment, or pedestrian routes.
Before scheduling delivery, review:
- Ground conditions: Arrange suitable support and a stable, level placement area.
- Drainage: Consider where rainwater will flow around entrances and beneath the container.
- Utility access: Identify the route for electrical, water, and wastewater connections.
- Delivery clearance: Confirm the truck can reach the site and position the container.
- Everyday access: Plan the approach, entrance, and any needed ramps or walkways.
Check applicable placement and occupancy requirements with the local building department before work begins. Temporary use does not automatically remove the need for approvals.
What Affects the Cost of a Container Locker Room?
The container purchase is only one part of the budget. The final cost depends on its condition, the interior layout, the modifications, and the work needed at your property.
A changing room with lockers and benches will have a different budget from one with private showers, toilets, and hot water. Site preparation, utility connections, delivery, and professional design can also affect the total.
Request a project estimate that clearly identifies what is included and what you will need to arrange separately. That makes it easier to compare the container option with renovating an existing building or constructing additional space.
Also plan for ongoing cleaning and maintenance, including care for the cooling equipment, door seals, flooring, and any plumbing fixtures.
Talk to A&M About Your Locker Room Project
A well-planned container locker room gives players or employees a useful space close to their daily activities. Getting the layout and site details right at the beginning helps avoid expensive changes later.
Tell A&M Container how many people will use the room, where it will be located, and which features you have in mind. Our team can help you explore container sizes and available modifications.
Contact A&M Container to discuss your project and request a quote.